

2569

Elevations
Floorplan
VR Tour

2569 Elevation
Starting from
$512,990
Stories: 1
SqFt: 2569
Beds: 3 to 4
Baths: 2
Half Baths: 1
Garage: 2 to 3

Introducing a single-story gem from the Texas Homes Ranch Series, offering a thoughtfully designed living space spanning 2569 square feet. This meticulously crafted residence showcases four generously sized bedrooms, two and a half baths, and a versatile study, harmoniously combining comfort and elegance. Upon entering through the welcoming foyer adorned with a tray ceiling, your attention will be captivated by the soaring 12-foot ceilings in the family room, kitchen, and dining area. Adjacent to the foyer lies a flexible study, graced by double French doors. The heart of the home lies in the open-concept family room, adorned with expansive windows that seamlessly connect the space with the spacious covered patio. The master bedroom, featuring its own tray ceiling, offers a tranquil retreat at day's end. The master bath exudes a sense of opulence, showcasing a generously sized shower, dual vanities, a separate water closet, and an impressively spacious master closet. Step out onto the covered patio to bask in the outdoors, completing the allure of this exceptional single-story residence.

Elevations

Elevation A
Elevation A
$512,990
A elevation with rock wainscot
Elevation A1
$519,000
Elevation B
Elevation B
$525,000
Elevation C
Elevation C
$542,000
Elevation D
Elevation D
$545,000
Floorplan
Floorplan
Design Your Home!
Customize your floorplan and imagine furniture placement with our Virtual Floorplan tool.
Launch Floorplan Designer Download Floorplan PDF
Stories: 1
SqFt: 2569
Beds: 3 to 4
Baths: 2
Half Baths: 1
Garage: 2 to 3
Introducing a single-story gem from the Texas Homes Ranch Series, offering a thoughtfully designed living space spanning 2569 square feet. This meticulously crafted residence showcases four generously sized bedrooms, two and a half baths, and a versatile study, harmoniously combining comfort and elegance. Upon entering through the welcoming foyer adorned with a tray ceiling, your attention will be captivated by the soaring 12-foot ceilings in the family room, kitchen, and dining area. Adjacent to the foyer lies a flexible study, graced by double French doors. The heart of the home lies in the open-concept family room, adorned with expansive windows that seamlessly connect the space with the spacious covered patio. The master bedroom, featuring its own tray ceiling, offers a tranquil retreat at day's end. The master bath exudes a sense of opulence, showcasing a generously sized shower, dual vanities, a separate water closet, and an impressively spacious master closet. Step out onto the covered patio to bask in the outdoors, completing the allure of this exceptional single-story residence.

Options

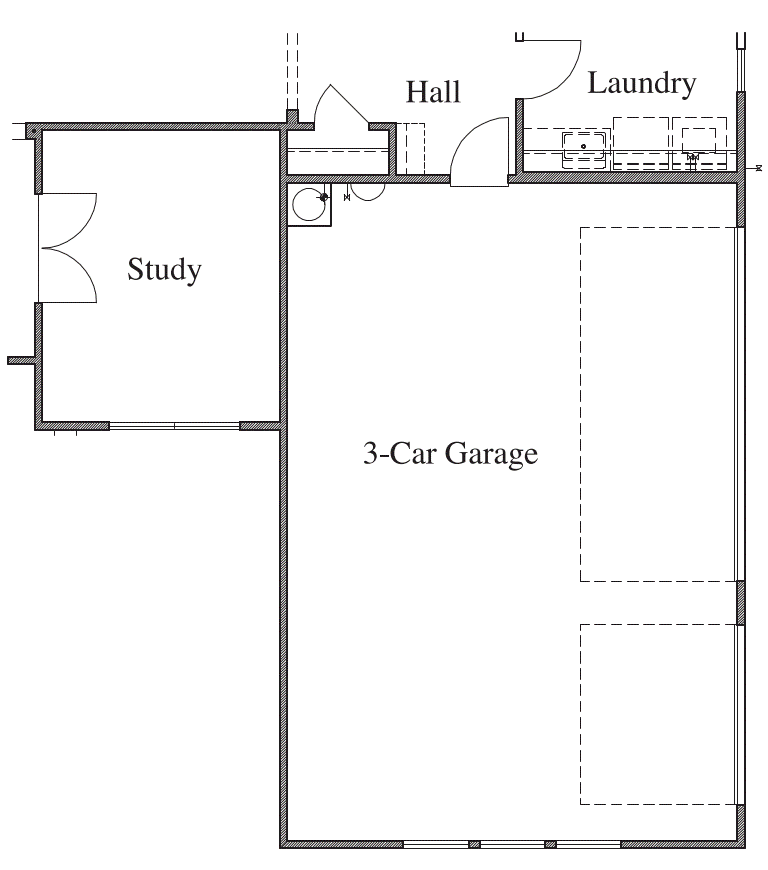
Three Car Garage
Three Car Garage
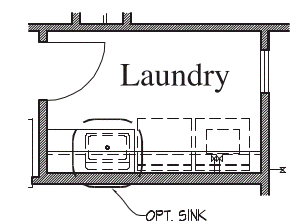
Cabinets at Laundry Room
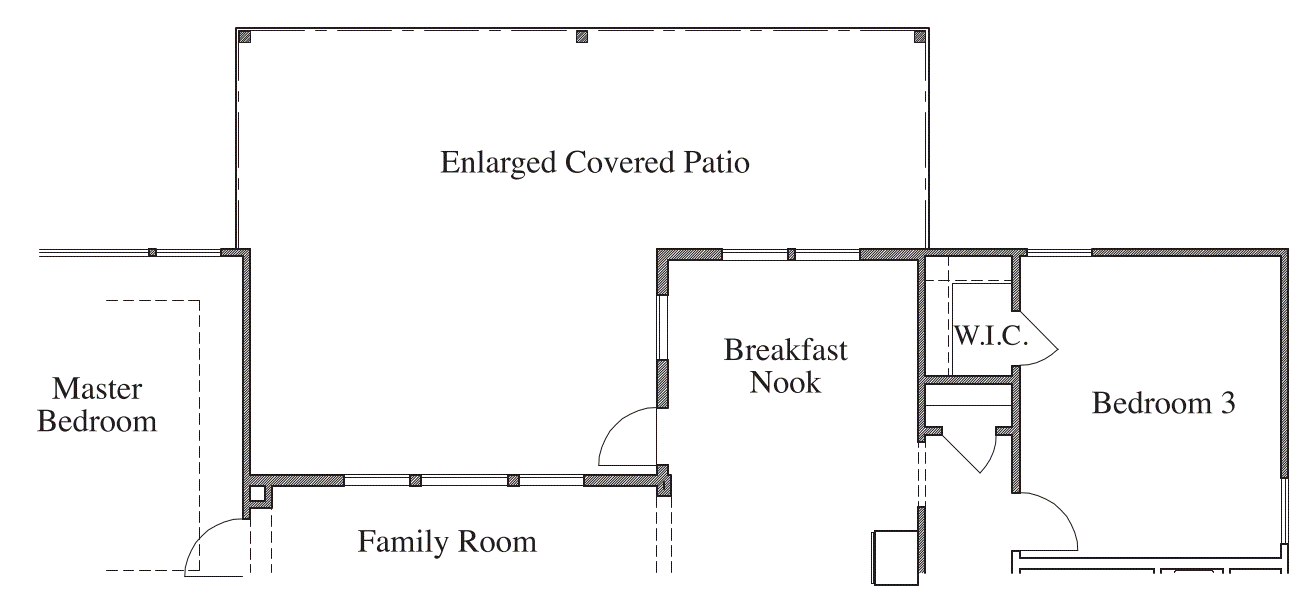
Enlarged Covered Patio
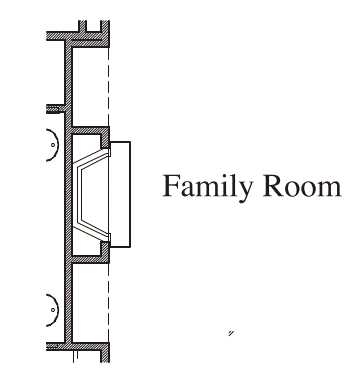

Fireplace at Family Room
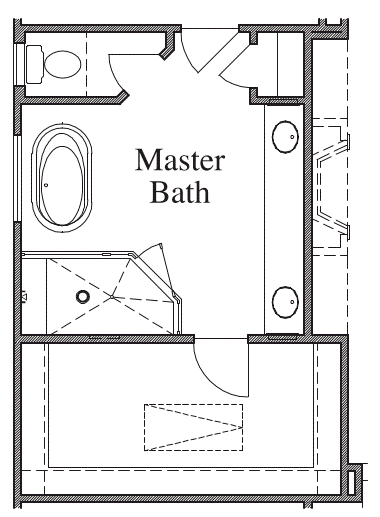
Large Mud Set Shower with Stand-Alone Tub at Master Bath
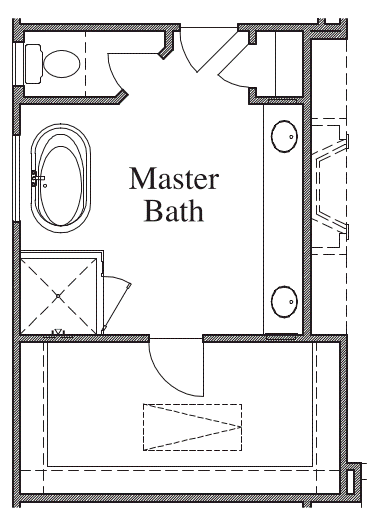
Mud Set Shower with Stand-Alone Tub at Master Bath
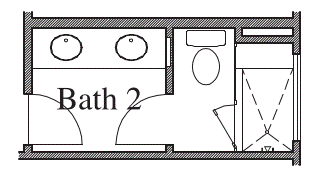
Mud Set Shower with Seat and Niche at Bath 2

About The Neighborhood

Pradera Ridge

  • 1 Acre homesites
  • Texas Homes Ranch series plans
  • 2,000 - 3,239 square feet
  • 12 foot ceilings in living areas
  • Covered patios and outdoor living areas
  • 2-3 car garages

29.225131205111, -98.19584922738

Get Directions

New Homes in Floresville TX on 1-Acre Homesites

Pradera Ridge offers new homes in Floresville, TX on spacious one-acre homesites just minutes from San Antonio. Located near Highway 181 in Wilson County, this community combines the privacy and tranquility of country living with convenient access to major employers, shopping, dining, and entertainment. Homebuyers can choose from a variety of ranch-style floor plans featuring open-concept layouts, tall ceilings, covered patios, smart home technology, and personalized design options through the Texas Homes Design Studio.

Why Homebuyers Are Choosing Floresville TX

Many buyers searching for homes for sale in Floresville, TX are drawn to the area's small-town charm, larger homesites, and growing popularity among families, retirees, and remote professionals. Pradera Ridge provides a rare opportunity to enjoy acreage living near San Antonio while maintaining easy access to everyday conveniences. The community's one-acre lots offer space for outdoor entertaining, pools, workshops, RV storage, gardens, and more.

New Construction Homes Near San Antonio

Texas Homes' Ranch Series floor plans range from approximately 2,000 to more than 3,200 square feet and are designed for modern Texas living. Buyers can choose from move-in ready homes or build from the ground up with flexible floor plan options and quality craftsmanship. With nearby recreation at Calaveras Lake and Braunig Lake, access to Floresville amenities, and a convenient commute to San Antonio, Pradera Ridge is an ideal choice for homebuyers seeking new construction homes with land in South Texas.

Frequently Asked Questions About Pradera Ridge


What types of homes are available at Pradera Ridge?

Pradera Ridge offers single-story ranch-style homes with covered patios, open layouts, and spacious one-acre homesites in Floresville, TX.


How far is Pradera Ridge from San Antonio?

Pradera Ridge is located just outside San Antonio near Highway 181, making it convenient for commuting while still offering a quieter country setting.


Are there move-in ready homes available in Pradera Ridge?

Yes, Texas Homes frequently offers move-in ready homes in Pradera Ridge with professionally selected finishes and modern features.
 

What size homesites are available at Pradera Ridge?

Homes in Pradera Ridge are built on spacious one-acre homesites that provide additional privacy and outdoor living space.
 

What floor plans are available at Pradera Ridge?

Pradera Ridge features several ranch-style floor plans ranging from approximately 2,000 to more than 3,200 square feet, all with options for customization. 


Is Pradera Ridge a good community for families?

Pradera Ridge is ideal for families looking for larger homesites, peaceful surroundings, and convenient access to Floresville and San Antonio.
 

What features are included in Texas Homes floor plans?

Many homes include open-concept layouts, tall ceilings, smart home technology, covered patios, and customizable design options.
 

Why are buyers looking for homes in Floresville, TX?

Floresville offers a combination of small-town charm, larger properties, outdoor recreation, and proximity to San Antonio.


Hours

Tue-Sat: 10AM to 6PM

or by appointment until 7PM


Sun-Mon: 12PM to 6PM

or by appointment until 7PM
Pradera Ridge

Please note: Many upgrades and options are included in the base price of the homes we offer. These additional features vary according to each community’s specifications and are not represented on the floor plans displayed on this page. For specific details please consult with your Texas Homes Sales Counselor.

Floor plans may vary by elevation. Prices shown reflect the base price of the home according to community specifications and elevation and are subject to change without prior notice or obligation. The square footage is an approximate number and may vary depending upon the method used to calculate the measurement. All elevations and floor plans are an artists’ conceptual drawing and may vary from the constructed home. Texas Homes reserves the right to make changes to the home, plans, and specifications as we deem necessary without notice or obligation. Floor plans may vary by elevation.

Why Texas Homes?

Every Texas Homes-built home is a part of a unique, thoughtfully-planned neighborhood, and customized for each homeowner's needs.

We bring together quality craftsmanship, approachable design processes, and harness the latest home automation technologies to bring to life the ideal house to call your home. Our homes are built by Texans, we're owned by San Antonians, and are proud to serve Texans and future-Texans like you. 

LEARN MORE

Are you interested in learning more?
Join Interest List

Contact

3
Floorplan Designer
Customize Your Plan
Floorplan Designer

Easily customize your dream home using the Texas Homes Floorplan Designer. Simply select a plan and click the designer button to add options, arrange furniture, and record custom notes—then save your progress for later!