


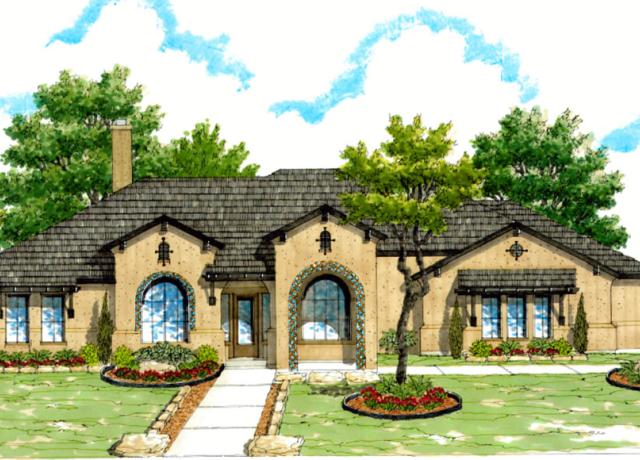
Quick Move-Ins

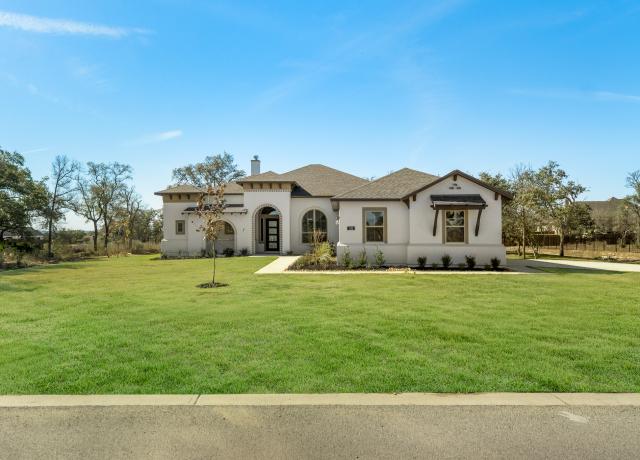



  • exterior front
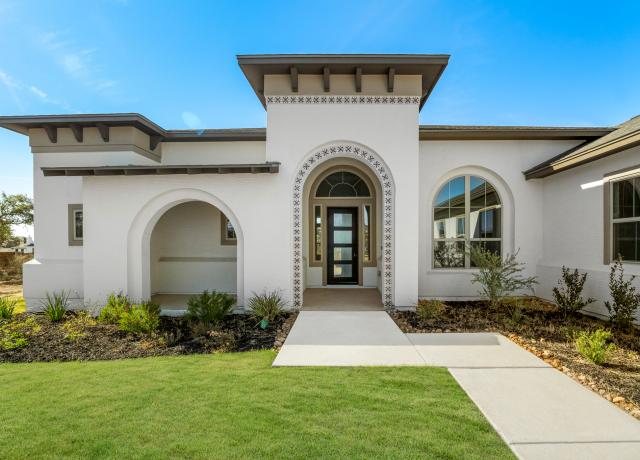
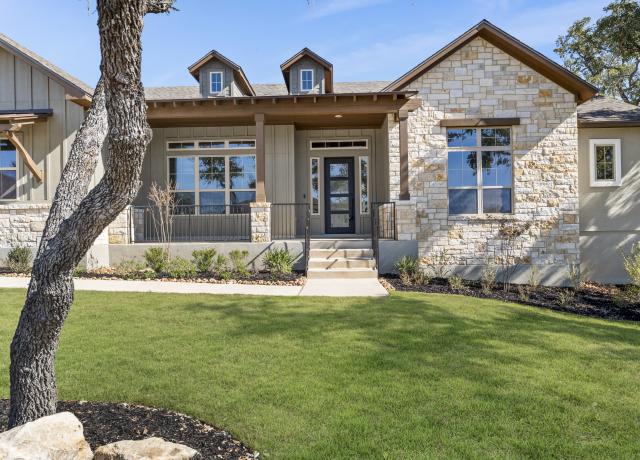
  • front patio
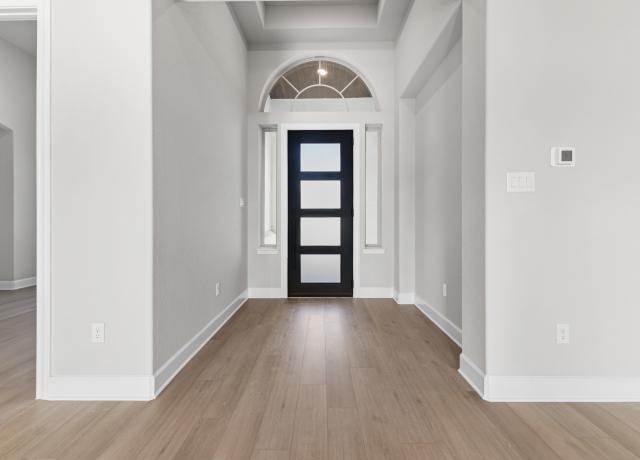
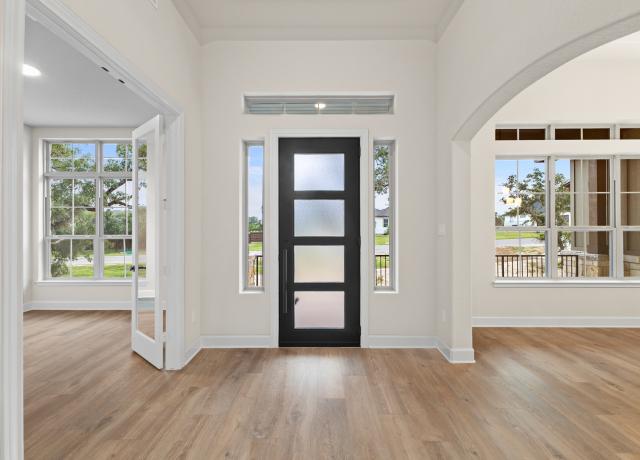


  • 159 Bauer Rd - Front Entry
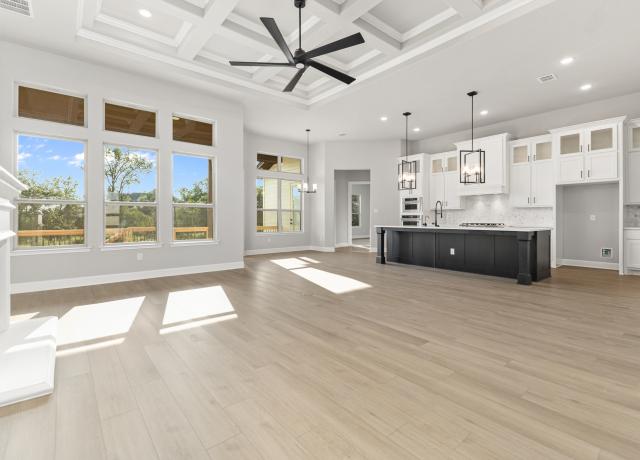
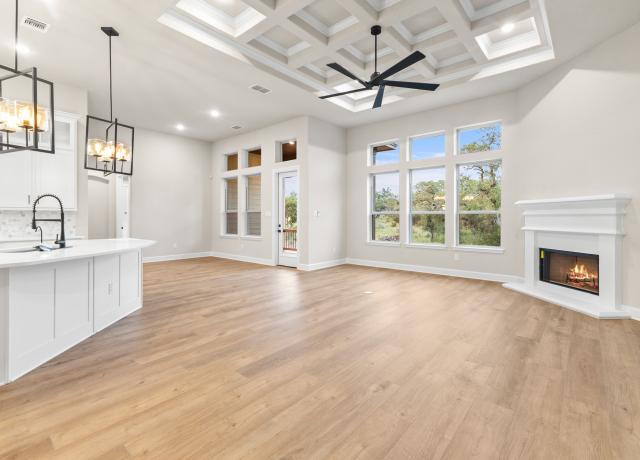

  • 159 Bauer Rd - Living
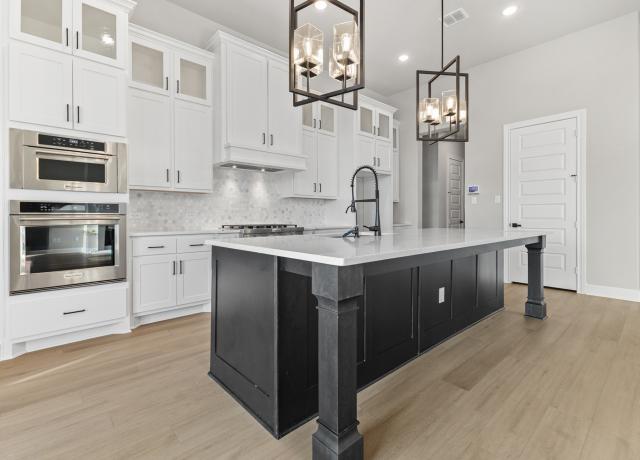
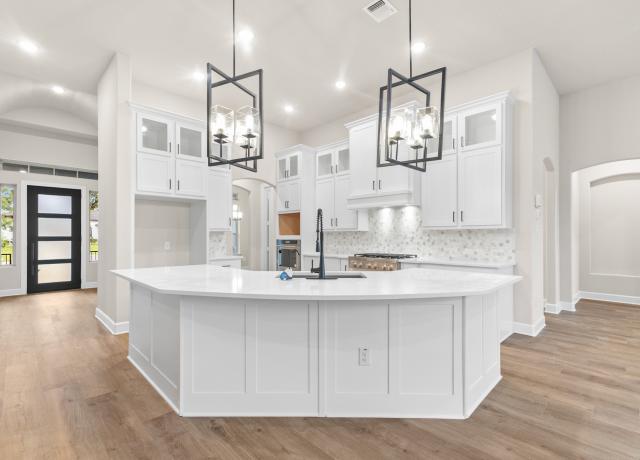
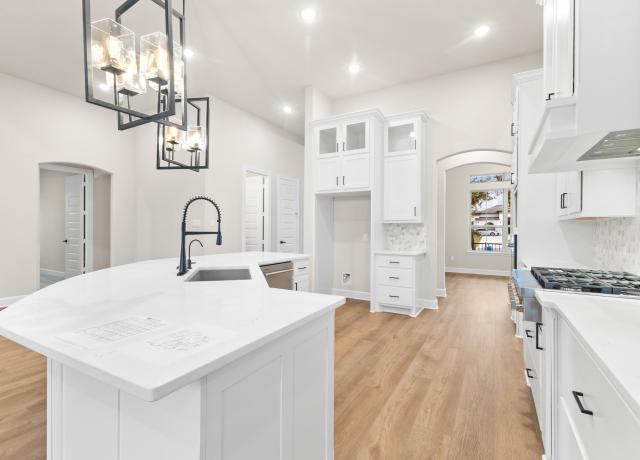


  • 159 Bauer Rd - Kitchen
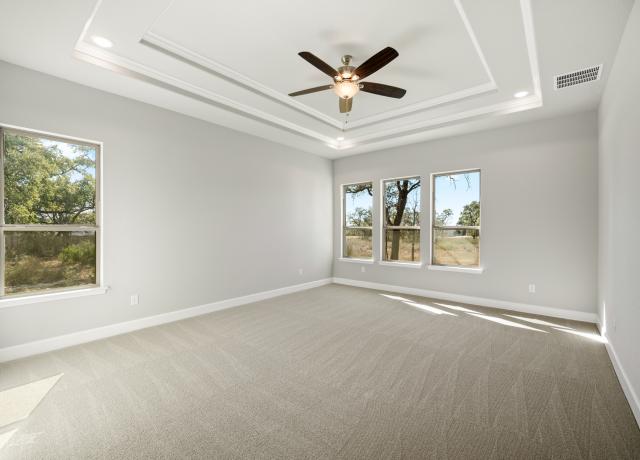
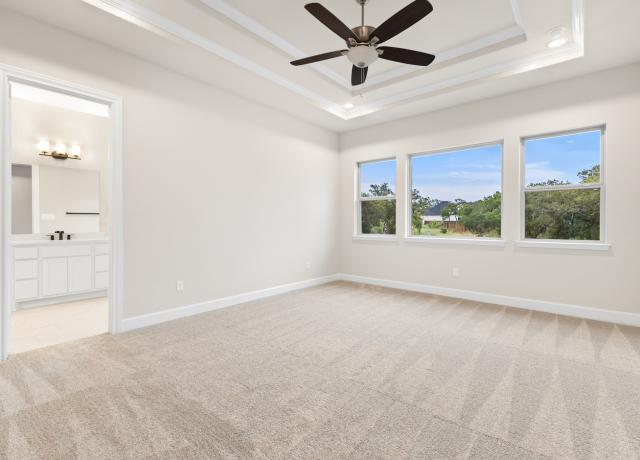

  • primary bedroom
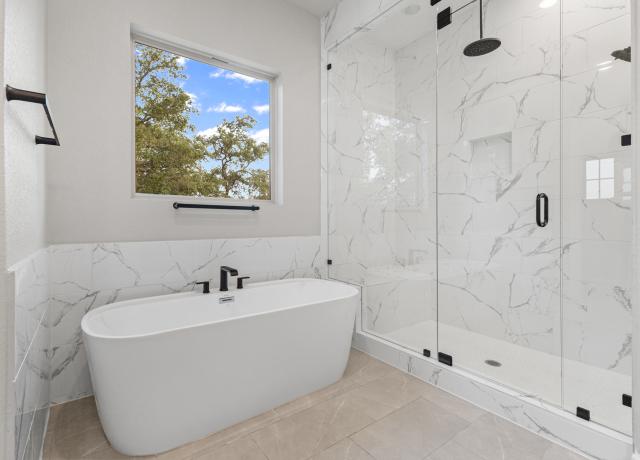
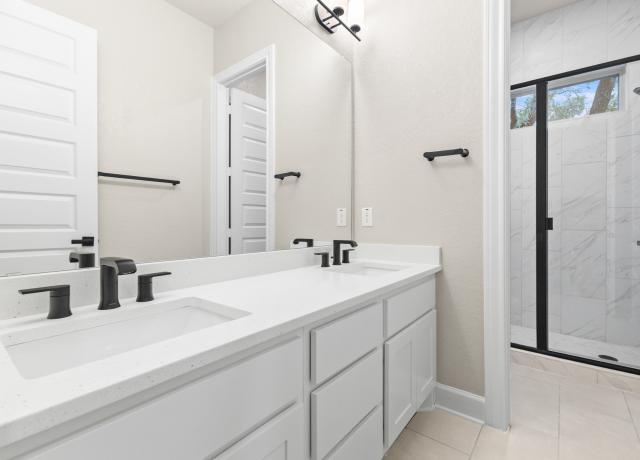

  • 159 Bauer Rd - Primary Bathroom
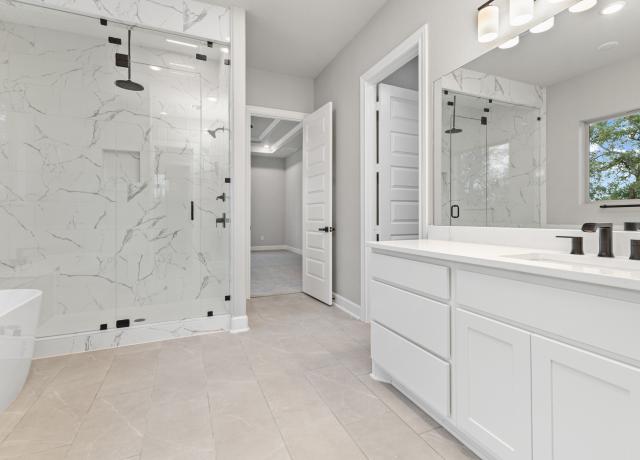
  • 159 Bauer Rd - Primary Bathroom
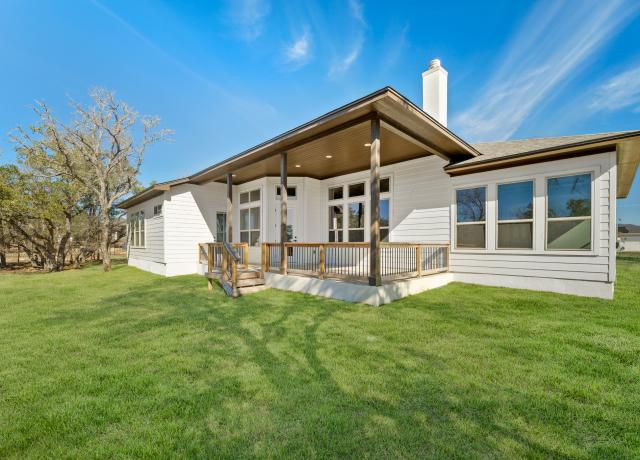
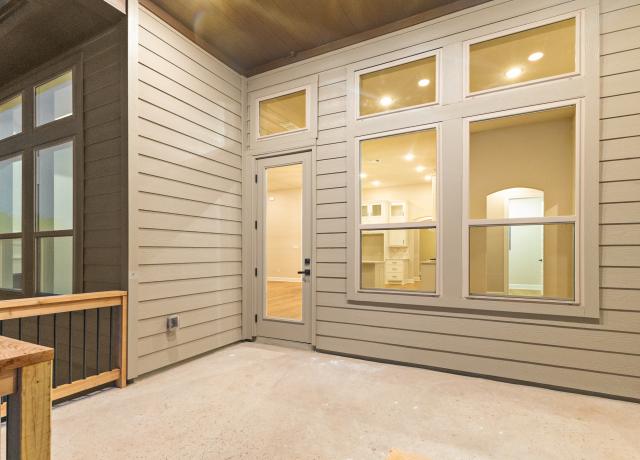
  • patio
HOME OF THE WEEK

159 Bauer Lane

Stories: 1
SqFt: 2674
Beds: 3
Baths: 3
Garage: 3
MLS: 1948201
Valued at: $779,737
Now: $739,737
Available Move In Ready Now
  • front
  • front patio
  • 399 James Way - Front Entry
  • 399 James Way - Kitchen
  • 399 James Way - Kitchen
  • 399 James Way - Living
  • 399 James Way - Primary Bath
  • 399 James Way - Breakfast Area
  • 399 James Way - Primary Bath
  • 399 James Way - Primary Bedroom
  • 399 James Way - Guest Bath
  • 399 James Way - Back Exterior

399 James Way

Stories: 1
SqFt: 3000
Beds: 4
Baths: 3.5
Garage: 3
MLS: 1952079
Valued at: $827,999
Now: $799,777
Available Move In Ready
  • Exterior Front

  • Front Patio
  • Foyer
  • Open Floor Plan
  • Gourmet Kitchen
  • Breakfast Nook
  • Butlers Pantry
  • Primary Bath
  • Primary Suite

  • Primary Closet
  • Covered Patio

  • Exterior

241 Stone Loop

Stories: 1
SqFt: 2674
Beds: 3
Baths: 3
Garage: 3
MLS: 1951659
Valued at: $823,422
Now: $759,777
Available Ready Now!
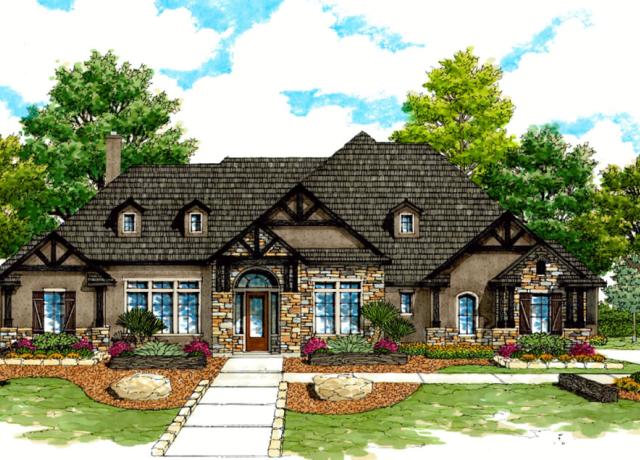
  • Front Elevation

398 Stone Loop

Stories: 1
SqFt: 3494
Beds: 4
Baths: 3.5
Garage: 3
MLS: 2015729
Valued at: $895,000
Now: $882,747
Available September
  • 255 james way

255 James Way

Stories: 1
SqFt: 3245
Beds: 4
Baths: 3.5
Garage: 3
MLS: 2016542
Valued at: $899,737
Available September
  • 497 james way

497 James Way

Stories: 1
SqFt: 3494
Beds: 4
Baths: 3
Garage: 3
MLS:
Valued at: $892,301
Now: $849,747
Available November
1

Please note: Many upgrades and options are included in the base price of the homes we offer. These additional features vary according to each community’s specifications and are not represented on the floor plans displayed on this page. For specific details please consult with your Texas Homes Sales Counselor.

Floor plans may vary by elevation. Prices shown reflect the base price of the home according to community specifications and elevation and are subject to change without prior notice or obligation. The square footage is an approximate number and may vary depending upon the method used to calculate the measurement. All elevations and floor plans are an artists’ conceptual drawing and may vary from the constructed home. Texas Homes reserves the right to make changes to the home, plans, and specifications as we deem necessary without notice or obligation. Floor plans may vary by elevation.

Why Texas Homes?

Every Texas Homes-built home is a part of a unique, thoughtfully-planned neighborhood, and customized for each homeowner's needs.

We bring together quality craftsmanship, approachable design processes, and harness the latest home automation technologies to bring to life the ideal house to call your home. Our homes are built by Texans, we're owned by San Antonians, and are proud to serve Texans and future-Texans like you. 

LEARN MORE