


110 Ilana

The Woodlands
Overview
Floorplan
Floorplan: 2412
$438,240
Stories: 1
SqFt: 2412
Beds: 4
Baths: 3
Garage: 2
MLS: 2023945
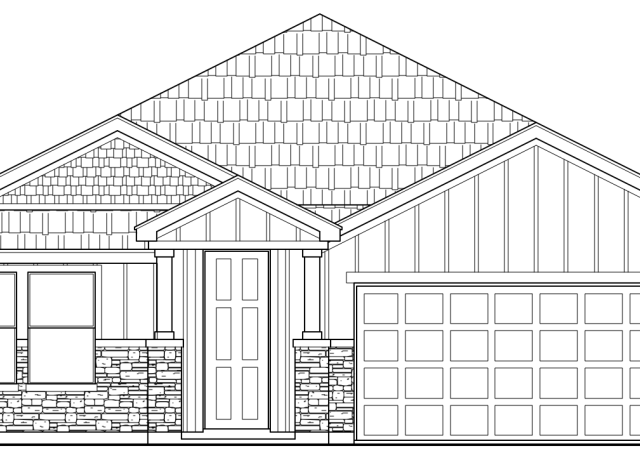
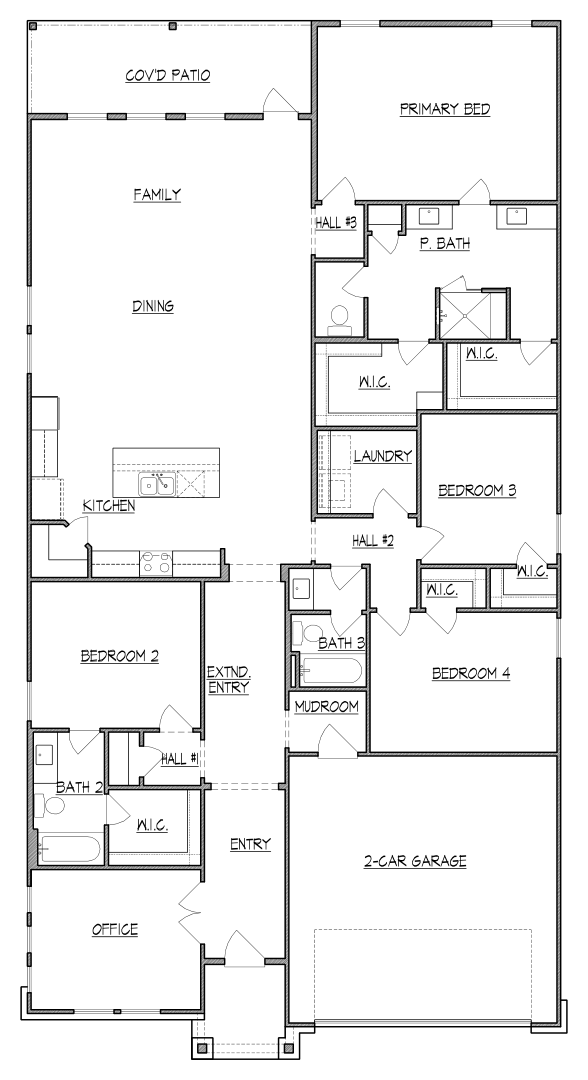
Welcome home to this 2,412 sq ft single-story home with 4 bedrooms, 3 baths, and a study. Texas Homes builds a home that we customize to fit you, so you don't have to compromise. The open-concept layout is made for everyday living and easy entertaining, with the family room, dining area, and designer kitchen flowing together and a covered patio just off the main living space. The kitchen features an oversized island with sink, granite countertops, Whirlpool stainless steel appliances, and Moen fixtures. The private primary suite at the back of the home includes a spacious walk-in closet and a bath with dual vanities, a walk-in shower, and a separate water closet. Three additional bedrooms offer flexible space for family, guests, or a home office. Also enjoy a dedicated laundry room, extended entry, attached 2-car garage, and a fully landscaped front yard with sprinkler system.
110 Ilana Floor Plan
Floorplan: 2412
Design Your Home!
Customize your floorplan and imagine furniture placement with our Virtual Floorplan tool.
Stories: 1
SqFt: 2412
Beds: 4
Baths: 3
Garage: 2

About The Neighborhood

The Woodlands

  • 1549 to 2977 square feet
  • Single-story and Two-story Homes
  • Custom Options Available
  • Mico, Texas
  • Located near Hwy 211

29.518125173799, -98.825217638922

Get Directions

Sign up on the interest list to learn more about Llano Heights and be the first to know when prices and floorplans are released.


Discover Llano Heights, a new Texas Homes community nestled within the peaceful master-planned neighborhood of The Woodlands at Medina Hills. Enjoy the comfort of Hill Country living with easy access to major highways that connect you to Medina Lake and San Antonio’s attractions and employers. Planned amenities will include a swimming pool, picnic areas, and an amenity center for community gatherings.

Prime Location & Connectivity

  • Convenient Commute: A 20-minute drive connects you to Loop 1604, while access via SH-211 and US-90 E provides a straightforward route to San Antonio.
  • Recreational Access: Enjoy being just 10 minutes from the recreational waters of Medina Lake, with nearby attractions including Helotes and numerous outdoor activities.

Home Designs & Options

  • Floorplans: Llano Heights offers a variety of thoughtfully designed floor plans, ranging from 1,549 to 2,976 square feet, to suit your family's unique needs. With Texas Homes' custom design options and award-winning Design Center, you can personalize every detail of your new home, from flooring and cabinetry to fixtures and lighting.

  • Personalization Options: Visit our in-house Design Center, where experts will help you choose from thousands of colors, materials, and fixtures to create a home that perfectly reflects your style.


Model Home Open

Monday-Saturday: 10AM-6PM

Sunday: 12PM-6PM


The Woodlands

Please note: Many upgrades and options are included in the base price of the homes we offer. These additional features vary according to each community’s specifications and are not represented on the floor plans displayed on this page. For specific details please consult with your Texas Homes Sales Counselor.

Floor plans may vary by elevation. Prices shown reflect the base price of the home according to community specifications and elevation and are subject to change without prior notice or obligation. The square footage is an approximate number and may vary depending upon the method used to calculate the measurement. All elevations and floor plans are an artists’ conceptual drawing and may vary from the constructed home. Texas Homes reserves the right to make changes to the home, plans, and specifications as we deem necessary without notice or obligation. Floor plans may vary by elevation.

Why Texas Homes?

Every Texas Homes-built home is a part of a unique, thoughtfully-planned neighborhood, and customized for each homeowner's needs.

We bring together quality craftsmanship, approachable design processes, and harness the latest home automation technologies to bring to life the ideal house to call your home. Our homes are built by Texans, we're owned by San Antonians, and are proud to serve Texans and future-Texans like you. 

LEARN MORE

Are you interested in learning more?
Model Home Now Open

Contact

We'll never sell your info or share it externally. We’ll only use it to follow up about the homes you’re interested in.
